
Signs you need this
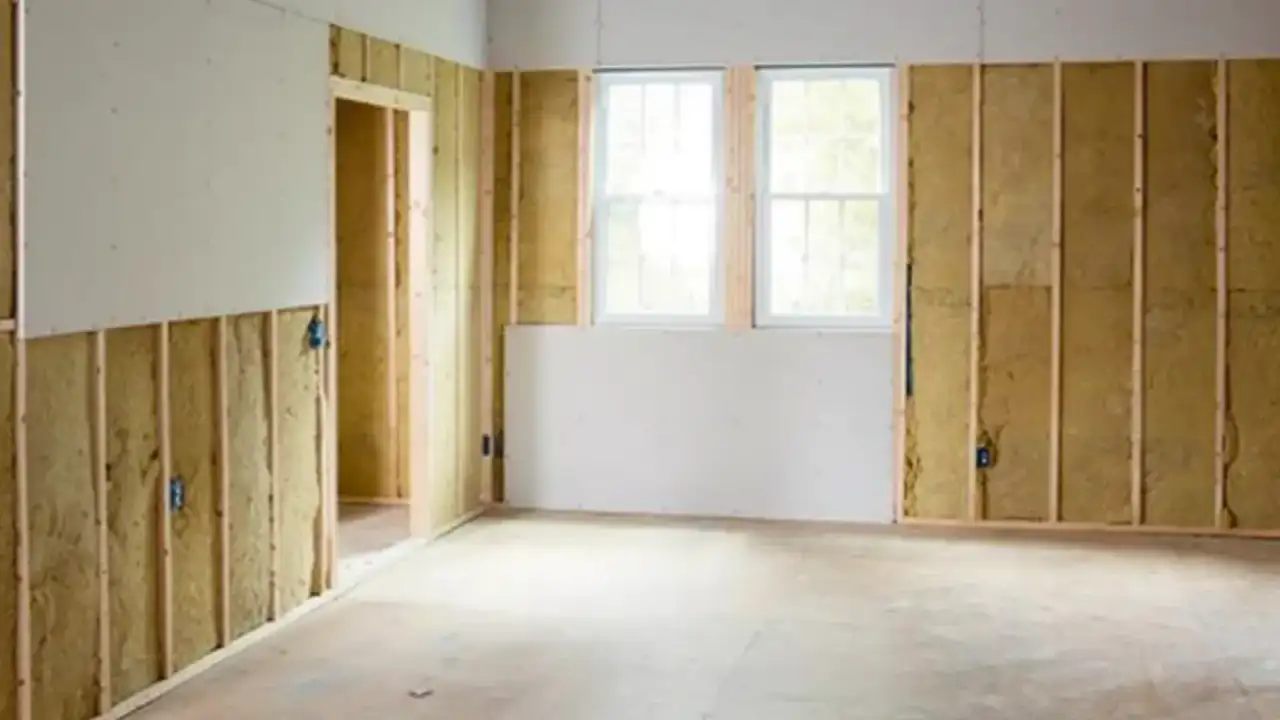
- • Framing is up, inspected, and ready, but nothing between the studs is finished, meaning the space is unusable until board goes on
- • A general contractor is coordinating a room addition or a whole-room gut and needs a drywall hanger on the schedule to keep the job moving toward the next trade
- • A homeowner planning a room addition or a finished attic realizes the framing stage is the last point where board type, layout, and fire-rating decisions are cheap to make correctly
Why Hanging Is the Stage That Sets Up Everything After It
Drywall hanging is the point in a construction schedule where decisions get baked into the wall for good. Once board is up and fastened, the board type at every location, the seam layout, and the fastener schedule are set; a finisher working over a poorly hung wall can only do so much to compensate. Springfield Elite Drywall & Plaster treats the hang as the job that determines how well everything downstream, taping, priming, paint, goes. That matters most on jobs where a general contractor is sequencing several trades tightly: a hanging crew that shows up late, hangs the wrong board, or leaves a rough layout can cost a GC days waiting on rework, not just an inconvenience but a real schedule risk on a room addition or renovation with a defined end date.
Reading a Framing Set Correctly
Before any board goes up, the framing gets read for what it actually requires, not just what a generic job would call for. A room addition off the back of a Forest Park or McKnight home often ties new framing into an older structure, which means checking that stud spacing, header heights, and wall depth line up with what the existing house needs at the transition point. Three-decker unit renovations in the North End, Brightwood, South End, Old Hill, and Mason Square frequently involve gutting a unit down to studs and hanging an entire floor’s worth of new board at once, which raises different questions: are any of the walls between units required to carry a fire rating, and does the framing schedule support that. Getting this read right before the first sheet goes up avoids costly changes mid-hang.
Board Selection by Location, Not by Default
Not every wall gets the same board. Standard Sheetrock or Gold Bond board covers most interior walls and ceilings with no special exposure. Anywhere with routine moisture, near a bathroom, a below-grade transition, a kitchen wall behind a sink, gets moisture-resistant purple board instead, since standard paper-faced board is a poor long-term choice in a damp location. Fire-rated assemblies come into play on shared walls between units in multifamily buildings and on any partition where code requires a UL-rated wall, where Type X board and a specific fastener pattern are what make the assembly meet its rating, not board choice alone. Springfield Elite Drywall & Plaster makes this call location by location on every job rather than defaulting to one board type across an entire scope.
Layout: The Difference Between an Easy Finish and a Hard One
How sheets are arranged on a wall or ceiling has more effect on the final finished look than most homeowners expect. Butt joints, where two cut factory edges meet rather than the tapered edges board ships with, are inherently harder to finish flat because there’s no built-in recess for joint compound to sit in. A good hang minimizes butt joints and stages them where they’ll see the least direct light, and makes sure every seam lands over a framing member so it’s properly supported. Ceilings get the same attention: perpendicular hanging across joists, staggered seams, and fastener spacing that meets code all reduce the chance of nail pops and sagging seams showing up months after move-in.
Working Inside a General Contractor’s Schedule
On GC-run jobs, Springfield Elite Drywall & Plaster’s role is to fit into an existing sequence, not run a separate one. That means confirming framing and rough-in inspections are signed off before the hang starts, coordinating material delivery around other trades using the same access, and handing off a flat, correctly hung wall to whichever finish crew follows, whether that’s Springfield Elite Drywall & Plaster’s own team or another sub the GC has lined up. A room addition or whole-house renovation moves fastest when the hanging crew treats the schedule as a shared resource rather than working in isolation.
Materials & standards
Products & materials we use
- USG Sheetrock
- National Gypsum Gold Bond
- Georgia-Pacific ToughRock
- CertainTeed
- M2Tech purple board
- DensGlass
Standards & codes we work to
- Massachusetts State Building Code (780 CMR, IBC/IRC-based)
- ASTM C1396
- UL fire-rated assemblies
- GA-214 finish levels
What the terms mean
- metal-stud (light-gauge) framing
- demising wall
- shaft wall
- fire-rated (UL) assembly
- Type X
- layout planning
- butt joint
- tapered edge
- new-construction drywall
- room addition
- whole-house re-frame
Options & variants
| Option | When it applies | Cost |
|---|---|---|
| Whole-room or addition hang | New framing from a room addition, dormer, or full renovation with no existing board | Full board and labor cost across all new wall and ceiling area |
| Hang-only for a GC's finish crew | General contractor wants hanging separated from taping, often to keep two subs running in parallel | Priced as hanging labor and material only, no finish included |
| Multi-room or whole-house re-frame | Full property renovation or three-decker unit gut where every wall is new | Larger board order, more attention to layout continuity room to room |
| Mixed old-and-new transition | Addition ties into existing plaster or older drywall walls | Extra care matching board thickness and furring out old walls to a flush plane |
| Fire-rated partition hang | Shared walls in multifamily or commercial build-outs requiring a UL-rated assembly | Type X board and specific fastener schedule required by code |
What affects cost
- • Total square footage of wall and ceiling area, and how much of it is straightforward open framing versus cut-ins around windows, soffits, and mechanicals
- • Ceiling height and whether scaffolding or lifts are needed for vaulted or double-height spaces
- • Board type required by location: standard board, moisture-resistant purple board near plumbing, or Type X where a fire-rated assembly applies
- • Access into the space, particularly in an upper-floor three-decker unit or a tight attic or basement stairwell
- • Whether the job is hang-only for a separate finish crew or includes taping and finishing as part of the same scope
- • Coordination complexity on a GC-run job with multiple trades sequenced around the same framing
What to expect
- 1
Call or GC inquiry
Discuss the scope, whether it's a room addition, whole-house re-frame, or hang-only work for another crew, and get scheduled behind framing and rough-in inspection.
- 2
On-site measure
Springfield Elite Drywall & Plaster measures the framed space, confirms board type per location, and flags anything unusual such as soffits, fire-rated walls, or unusual ceiling heights.
- 3
Material delivery and layout
Board is delivered and the layout is planned to minimize seams and keep every joint landing on a framing member.
- 4
Hang the board
Board is cut and fastened to the layout plan, with fire-rated or moisture-resistant board installed exactly where code or location calls for it.
- 5
Walkthrough
A walkthrough with the homeowner or GC confirms the hang is ready for the next trade, whether that's Springfield Elite Drywall & Plaster's own finishing crew or another sub.
When this isn’t the right call
- If the board is already hung and the only remaining work is mud, tape, and finish, that's drywall taping and finishing, not a hanging job
- If the work is a below-grade basement build-out with framing over a foundation wall, that's better scoped as basement drywall finishing
- If the scope is specifically the fire-rated wall and ceiling between an attached garage and the house, that's garage drywall and fire separation
- If existing plaster and lath is failing and the goal is converting old walls rather than framing new ones, that's a plaster-to-drywall conversion job, not new-construction hanging
Frequently asked questions
Do you work directly with general contractors, or only with homeowners? +
Both. Springfield Elite Drywall & Plaster regularly slots into a general contractor's schedule as the hanging sub on additions and renovations, and also works directly with homeowners managing their own project.
What board do you use for a standard room addition? +
Most rooms get standard Sheetrock or Gold Bond board. Bathroom-adjacent walls and any location with moisture exposure get moisture-resistant purple board, and any wall or ceiling that needs a fire rating, such as a shared wall in a multifamily building, gets Type X.
Can you hang board without doing the taping and finishing? +
Yes. Some general contractors want hanging and finishing run as separate scopes with two crews working in parallel, and Springfield Elite Drywall & Plaster prices and schedules hang-only work that way when asked.
My house is an older McKnight or Forest Park Victorian. Does new framing get treated differently next to old plaster? +
Yes. New board has to meet the existing wall at a flush plane, which sometimes means furring out the old plaster wall or adjusting the new framing depth so the transition doesn't leave a step or a visible seam once it's finished.
How do you decide the layout of the sheets on a wall or ceiling? +
Layout is planned to minimize butt joints, which are harder to finish invisibly than tapered factory edges, and to make sure every joint lands on a framing member. A good layout plan makes the finisher's job easier and the final wall flatter.
How long does hanging take on a typical room addition? +
It depends on square footage and access, but a single room addition is usually a matter of a few days once framing is ready, with larger additions or whole-house re-frames taking longer based on total area and coordination with other trades.
Do you handle fire-rated partitions for multifamily or commercial build-outs? +
Yes. Shared walls in multifamily buildings and demising walls in commercial build-outs are hung to the UL-rated assembly specified, using Type X board and the fastener schedule the rating requires.