
Signs you need this
- • A tenant improvement drawing set shows a new floor plan with partitions, demising walls, and door openings that don't exist in the current shell space
- • A GC is assembling the framing and drywall scope for a bid and needs a subcontractor who frames straight, plumb walls to layout before MEP trades start rough-in
- • A facilities manager is reconfiguring office space for a new department or tenant and the existing walls don't match the new floor plan at all
Framing Is the Trade the Rest of the Job Waits On
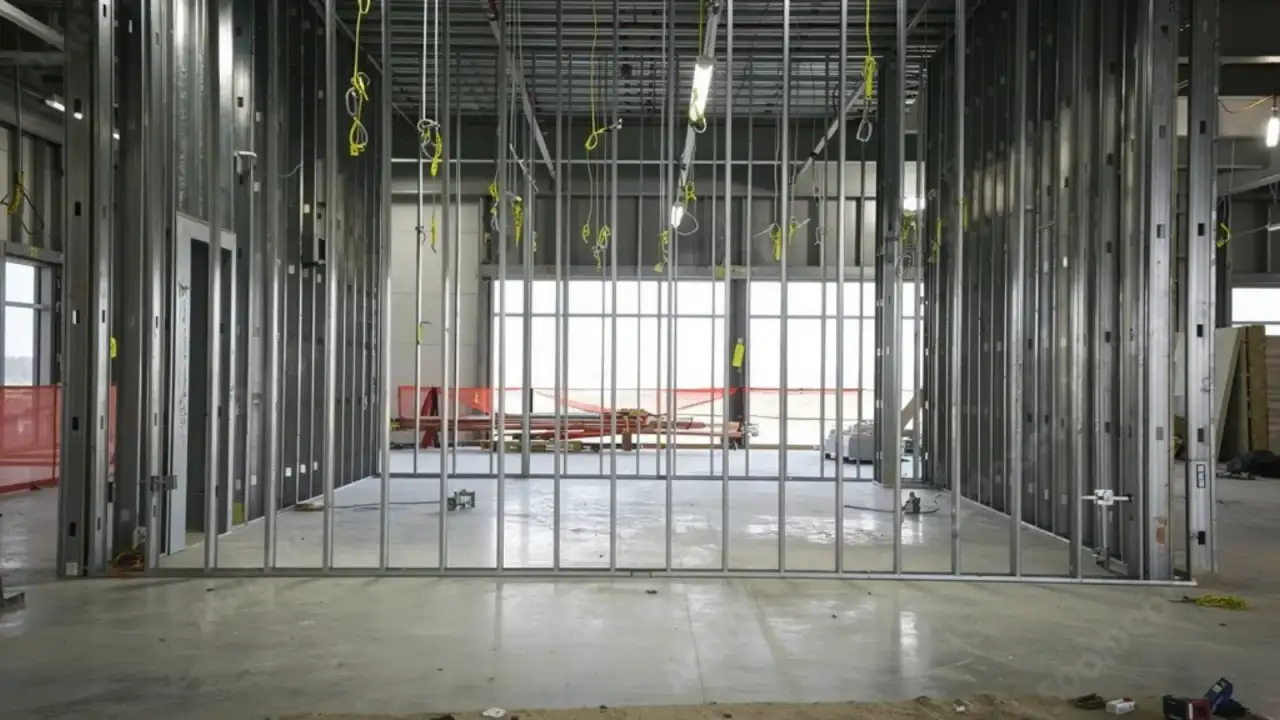
On a commercial tenant improvement, metal stud framing is almost always the first interior trade to touch the space after demolition, and every trade behind it, electrical, mechanical, plumbing, drywall, and finish, sequences off the wall layout it puts down. A framing crew that lays out walls wrong, or falls behind schedule, doesn’t just cost its own line item; it holds up every trade waiting to rough in through those same walls. Springfield Elite Drywall & Plaster treats layout accuracy and schedule as inseparable on commercial work: getting the architect’s floor plan translated into correctly located track and studs the first time is what lets a GC release the rest of the trades on schedule.
Reading Layout From the Drawings, Not the Old Walls
A shell space or a prior tenant’s layout almost never matches the new floor plan, which means framing starts from the architect’s drawing set, not from what’s already standing. Springfield Elite Drywall & Plaster lays out wall locations, door openings, and demising conditions directly off the approved plan, confirming dimensions before track goes down at floor and ceiling. This matters most on Springfield’s active tenant improvement pipeline: MassMutual-area and downtown office towers turning over space between corporate tenants, MGM Springfield district retail and hospitality build-outs converting shell space to a specific concept, and academic buildings at Springfield College, Western New England University, American International College, and Springfield Technical Community College where a lab or office layout gets reconfigured between academic years.
Stud Gauge, Spacing, and the Standards Behind Them
Light-gauge steel stud selection isn’t a single default across every wall. Stud gauge and spacing are governed by ASTM C645 and installed per ASTM C754, and the drawings specify which gauge and spacing apply to which wall based on height, loading, and function. A tall corridor wall carrying finish loads and door hardware needs a heavier stud and tighter spacing than a short office partition dividing two cubicle areas. Getting this wrong doesn’t always fail visibly; a wall can look framed correctly and still not meet the structural performance the drawings require, which is why Springfield Elite Drywall & Plaster frames to the specified gauge rather than a general commercial default.
Demising Walls Carry More Responsibility Than Interior Partitions
A demising wall separates one tenant’s leased space from another’s, or from a shared corridor, and it typically carries requirements a standard interior partition doesn’t: full-height construction to structural deck, tighter sealing at the perimeter, and often a fire or smoke rating handled as its own scope. On multi-tenant office and retail buildings downtown and around the MGM Springfield district, demising wall layout is one of the first things a leasing agreement locks in, since it defines exactly where one tenant’s space ends and the next begins. Getting that line wrong on the floor is a costly rework, not a cosmetic fix.
Deflection Track and Framing to a Moving Structure
Partitions that run all the way to a structural deck above have to account for the fact that the deck moves slightly under load, deflecting under live loads from the floor above. Framing that top connection rigid instead of with deflection track transfers that movement straight into the wall, which shows up later as cracked joints or popped fasteners along the ceiling line. This detail matters most on multi-story commercial buildings, like the office towers around downtown Springfield and MassMutual’s headquarters campus, where deck deflection is a real and recurring condition rather than a theoretical one.
Coordinating With the Trades That Follow
Framing doesn’t happen in isolation. Electrical, mechanical, and plumbing trades need to rough in through the same stud cavities before drywall closes the wall, and a framing layout that doesn’t account for where those trades need to run creates rework for everyone. Springfield Elite Drywall & Plaster coordinates wall placement and stud spacing with the GC’s other trades before framing locks in, holding the layout open for a rough-in walk before drywall goes up, which keeps the whole tenant improvement schedule moving instead of backing up behind a single trade.
Materials & standards
Products & materials we use
- USG Sheetrock
- National Gypsum Gold Bond
- CertainTeed
- Georgia-Pacific ToughRock
- light-gauge steel studs and track
Standards & codes we work to
- 780 CMR (Massachusetts State Building Code)
- ASTM C645 (steel studs)
- ASTM C754 (steel framing installation)
- ICC/IBC
What the terms mean
- metal stud (light-gauge) framing
- demising wall
- deflection track
- tenant improvement
- fit-out
- interior partition
- soffit and furring framing
- GA-214 finish levels
Options & variants
| Option | When it applies | Cost |
|---|---|---|
| Standard interior partition | Non-rated office, retail, or classroom partitions dividing space within a single tenant | Lightest framing scope, drives most of a typical TI's linear footage |
| Demising wall | Full-height partition separating one tenant's leased space from another, or from common corridors | Framed to the drawings' specified height and often paired with a fire or smoke rating handled separately |
| Curtain wall / deflection framing | Partitions running to the underside of a structural deck that moves under load, requiring deflection track | Added hardware and layout care where the top of wall meets a moving structure |
| Soffit and furring framing | Non-structural framing built to conceal ductwork, plumbing, or create a design feature | Framing-only scope, often paired with the finish trades that follow |
What affects cost
- • Total linear footage of partition and how much of the floor plan is new versus reused from the prior layout
- • Stud gauge and spacing specified on the drawings, since heavier gauge and tighter spacing add material and labor over the same wall length
- • Whether walls run to deflection track at a moving structural deck, which adds layout precision and hardware
- • How much coordination is required with electrical, mechanical, and plumbing trades roughing in through the same walls
- • Ceiling height and any soffit or furring work bundled into the same scope
- • Schedule compression: a GC needing framing complete on a tight milestone to release MEP trades sometimes requires added crew or phased sequencing
What to expect
- 1
Drawings and layout callouts
The GC or facilities manager provides the drawing set showing the new floor plan, wall types, and any stud gauge or spacing callouts.
- 2
Lay out the walls
Springfield Elite Drywall & Plaster lays out wall locations on the floor per the drawings, confirming door openings, wall lengths, and any deflection or demising conditions before framing starts.
- 3
Track, studs, and openings
Track goes down at floor and ceiling, studs go up at the specified spacing and gauge, and openings are framed to the door and window schedule.
- 4
Hold for MEP rough-in
Framing is held for the GC's rough-in walk so electrical, mechanical, and plumbing trades can run through the walls before they're closed in.
- 5
Hang and finish drywall
Drywall goes up over the completed framing and is taped and finished to the level the drawings specify.
- 6
Final walkthrough
A final walkthrough confirms layout matches the approved plan before the space moves to paint and finish trades.
When this isn’t the right call
- If a partition needs to carry a fire or smoke rating to a specific UL design number, that's fire-rated drywall assembly work, not standard framing
- If the scope is a suspended ceiling grid rather than wall framing, that's suspended/drop ceiling work
- If the space doesn't have an approved architectural drawing set yet, layout and permitting need to be sorted with the architect first, since commercial framing is built to a plan, not sketched on site
Frequently asked questions
What gauge steel stud do you use for commercial partitions? +
Stud gauge and spacing are specified on the architect's drawings per ASTM C645 and installed to ASTM C754, and Springfield Elite Drywall & Plaster frames to whatever the drawing set calls out rather than defaulting to one gauge across every job, since a tall corridor wall and a short office partition don't carry the same structural requirement.
What's the difference between a standard partition and a demising wall? +
A demising wall separates one tenant's space from another tenant's space or from a common corridor, and it's typically built full height with more attention to sealing and, often, a fire or smoke rating. A standard interior partition divides space within a single tenant's own layout and usually stops at the ceiling grid rather than running to deck.
Can you frame around existing electrical, mechanical, or plumbing that has to stay in place? +
Yes. Springfield Elite Drywall & Plaster coordinates directly with the GC and the other trades to lay out framing around fixed MEP elements, adjusting stud placement where needed without compromising the wall layout the drawings specify.
What is deflection track and when do we need it? +
Deflection track allows the top of a partition to move slightly with the structural deck above it without cracking the wall or transferring load into the framing. It's specified on partitions running to a structural deck that flexes under load, which is common in office towers and multi-story commercial buildings.
How fast can framing be completed on a tenant improvement schedule? +
Timeline depends on total linear footage and how the GC's schedule sequences it against demolition and the trades that follow. Because framing is typically the first interior trade on site, Springfield Elite Drywall & Plaster prioritizes holding the GC's milestone so MEP rough-in isn't delayed behind wall layout.
Do you work in occupied buildings, like an active office or a college during the semester? +
Yes. Framing and drywall work in occupied buildings, such as MassMutual-area office towers or academic buildings at Springfield College and Western New England University, is sequenced and contained to limit noise and dust exposure to occupied areas nearby.
Who reads the drawings and lays out where the walls actually go? +
Springfield Elite Drywall & Plaster lays out wall locations directly from the architect's drawing set, confirming dimensions and openings against the approved plan before any track goes down, so the finished layout matches what was permitted through the City of Springfield Building Department.