
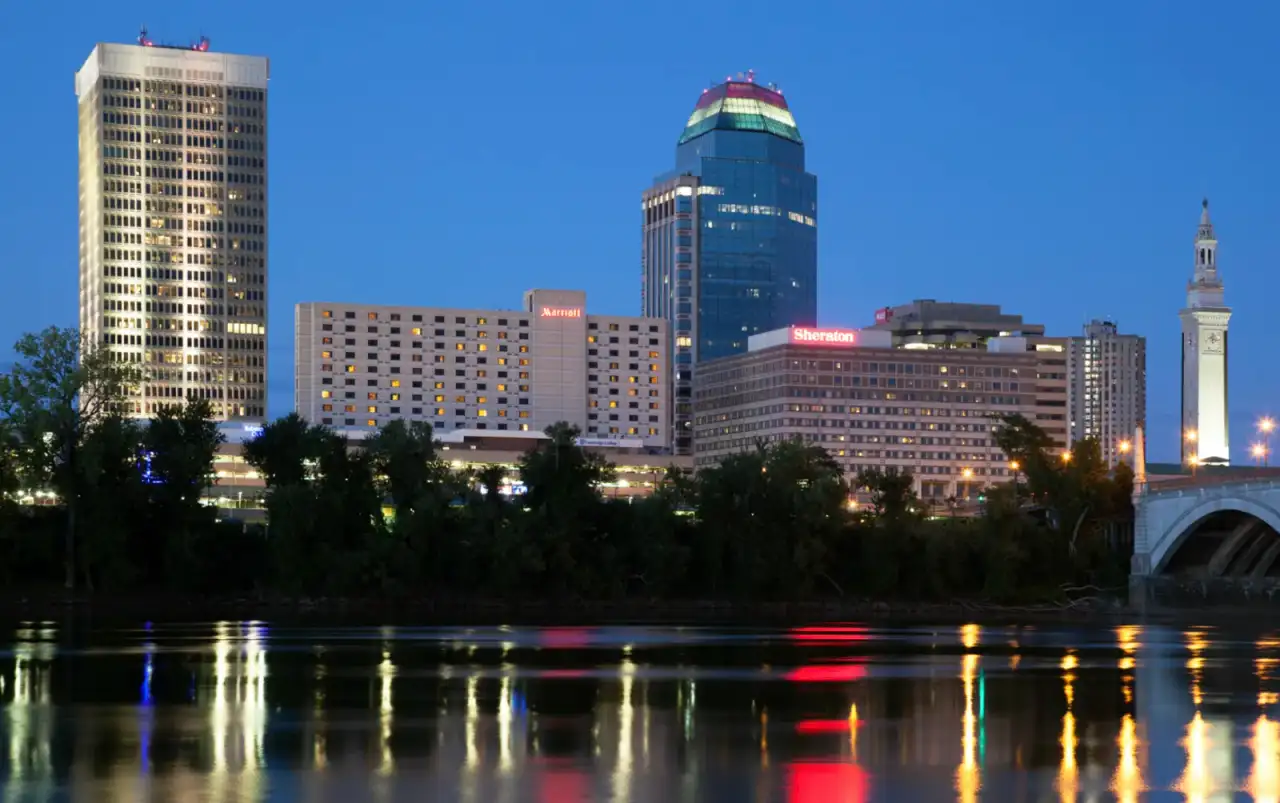
Commercial Drywall Contractor in Springfield, MA
Springfield Elite Drywall & Plaster is a commercial drywall subcontractor working the offices, hospitals, campuses, and hospitality space of Greater Springfield, from MGM Springfield-adjacent tenant fit-outs and Baystate Health and Mercy Medical Center renovations to college dormitories, senior-living communities, and municipal buildings. Our crews self-perform metal-stud partitions, UL-listed fire-rated and ICRA assemblies, suspended ceilings, and Level 4 and Level 5 finish. We work as a subcontractor on the general contractor's schedule, pull our own sub-permits through the City of Springfield Building Department under 780 CMR, and hold a Massachusetts Construction Supervisor License and HIC registration.
Call (413) 331-7815Commercial capabilities
- Metal stud (light-gauge) framing and demising wall construction
- UL-listed fire-rated assemblies, one and two hour rated partitions
- ICRA containment and negative air for occupied healthcare space
- Suspended ACT grid ceilings and shaft wall installation
- Level 4 and Level 5 finish for high-visibility commercial interiors
- MA CSL licensed, HIC registered, and fully insured
- Scheduling around occupied buildings, tenant lease clocks, and campus calendars
- Fire-rated assembly documentation for AHJ and CO inspection
Settings we build for
We build out commercial space across Springfield's downtown office and hospitality core, its hospital and college campuses, and its municipal and multifamily building stock, from MGM Springfield-adjacent tenant fit-outs to healthcare renovation and public-sector partitions.
-
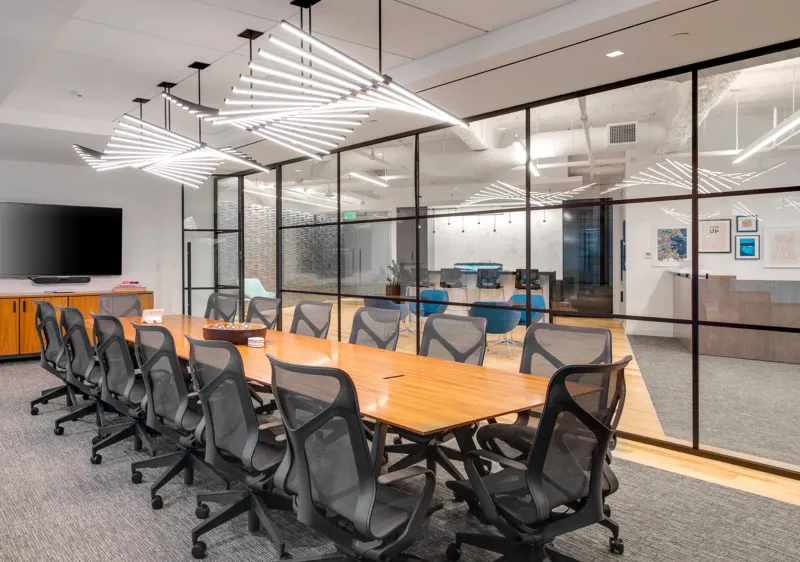
Office / Tenant Improvement Drywall
Office and tenant improvement drywall for downtown Springfield floors that stay occupied through the build. Springfield Elite Drywall & Plaster frames metal stud partitions around active tenants, builds UL-listed fire-rated corridor and shaft assemblies, and steps up to Level 5 finish in executive suites while holding back-of-house partitions to Level 4.
-
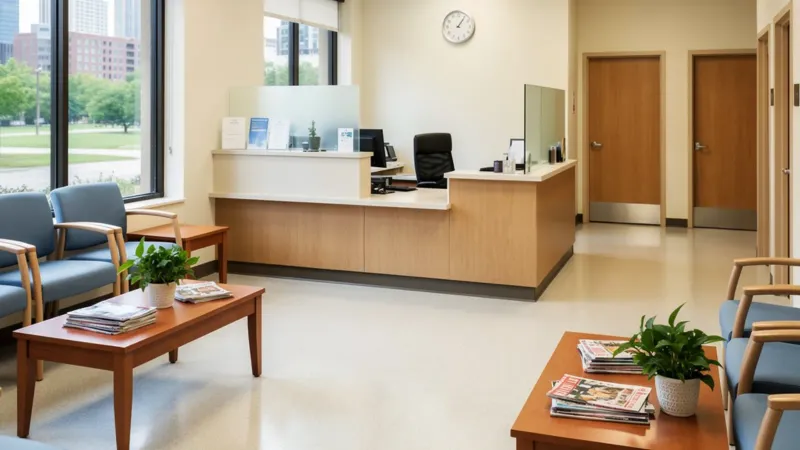
Medical & Healthcare Office Drywall
Medical and healthcare office drywall for Springfield-area clinics, imaging suites, and outpatient buildouts. Springfield Elite Drywall & Plaster builds ICRA-classified containment for facilities directors and build-out GCs working inside occupied clinical space, framing lead-lined walls to the shielding report for X-ray and imaging rooms rather than a standard partition schedule.
-
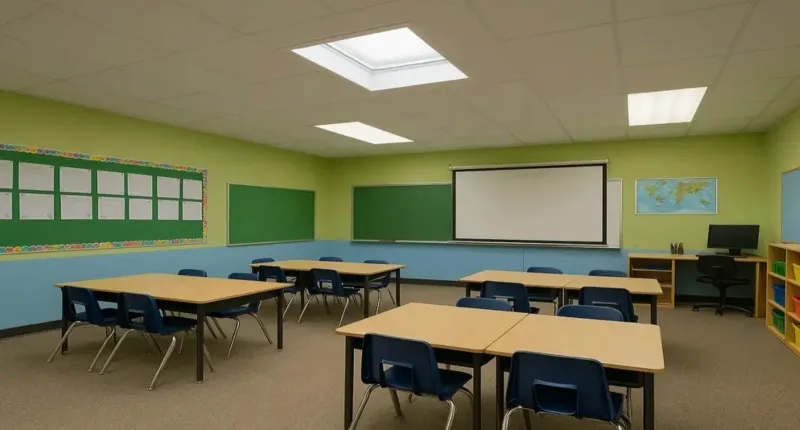
Education & Institutional Drywall
Education and institutional drywall for Springfield-area schools, colleges, and dormitories. Springfield Elite Drywall & Plaster serves school district facilities directors, university capital-projects managers, and design-build GCs, sequencing classroom and dormitory renovations to the compressed summer shutdown window and framing to the fire-rated assembly a campus fire marshal specifies.
-
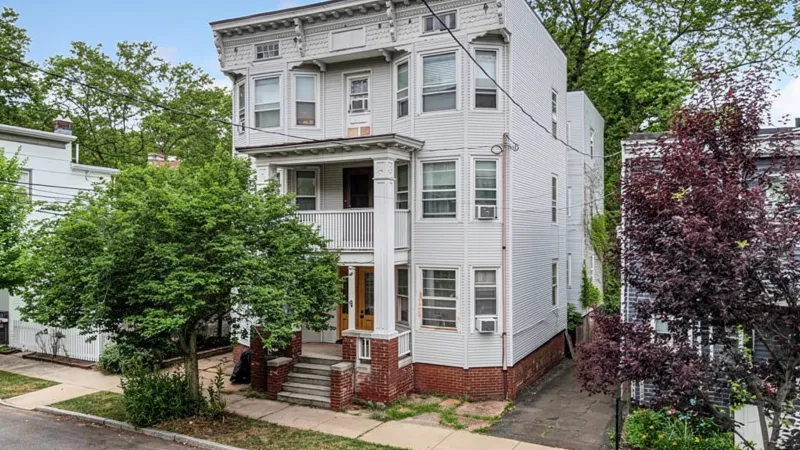
Multi-Family & Landlord Turnover Drywall
Multi-family and landlord turnover drywall for Springfield three-decker rental stock, built around the move-out to move-in clock. Springfield Elite Drywall & Plaster repairs lath-and-plaster and drywall alike, runs EPA RRP lead-safe containment on pre-1978 units by default, and finishes every unit to a paint-ready Level 4 standard before the next tenant walks in.
-
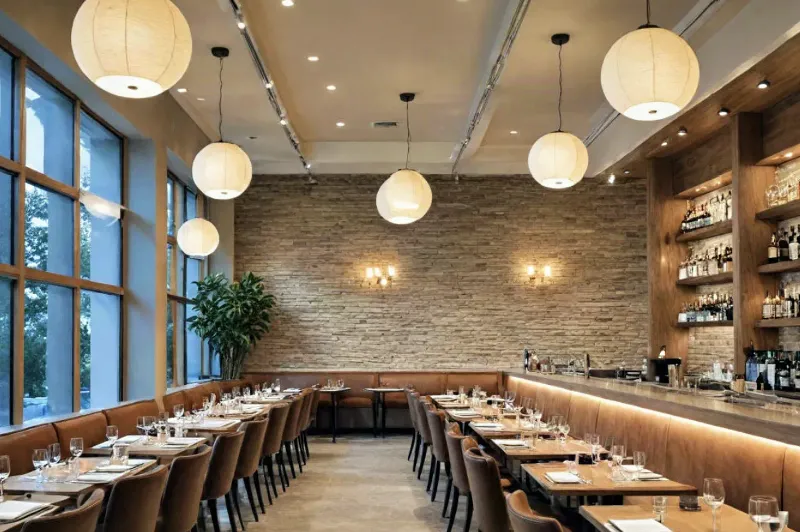
Retail & Restaurant Buildout Drywall
Restaurant and retail buildout drywall built around a storefront's fixed opening date. Springfield Elite Drywall & Plaster installs moisture-resistant board behind kitchen and bar wet zones, builds Type X fire-rated grease duct chases to code, and finishes feature walls to Level 5 while stockrooms hold to Level 4.
-
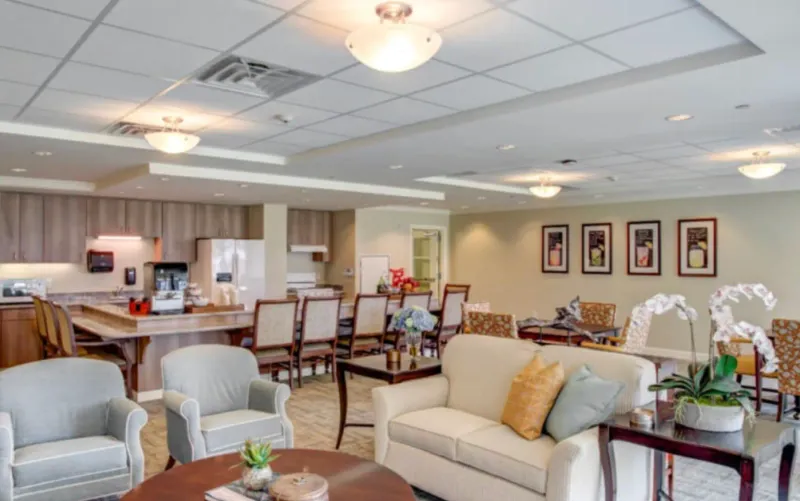
Senior & Assisted Living Drywall
Senior and assisted-living drywall for Springfield-metro nursing, memory-care, and skilled-nursing facilities. Springfield Elite Drywall & Plaster serves facilities directors and GCs renovating occupied buildings wing by wing, building corridor walls to the stricter Institutional (I-1/I-2) fire rating these facilities require and framing reinforced blocking for grab bars during rough framing.
-
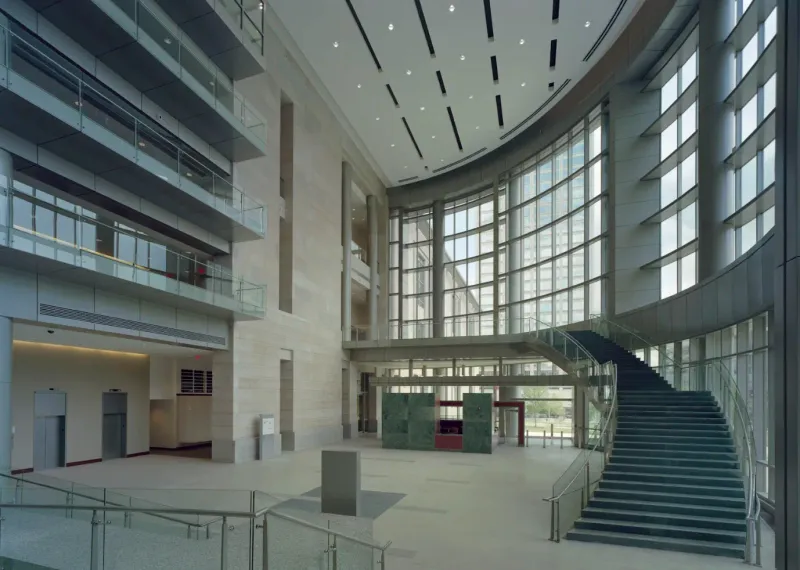
Government & Municipal Drywall
Government and municipal drywall for Springfield-area courthouses, city buildings, and state offices. Springfield Elite Drywall & Plaster serves public-agency capital-projects administrators and GCs bidding public work, pricing from stamped drawings under Massachusetts prevailing wage and building UL-listed shaft-wall assemblies to the fire-protection engineer's schedule at buildings like the Roderick L. Ireland Courthouse.
-
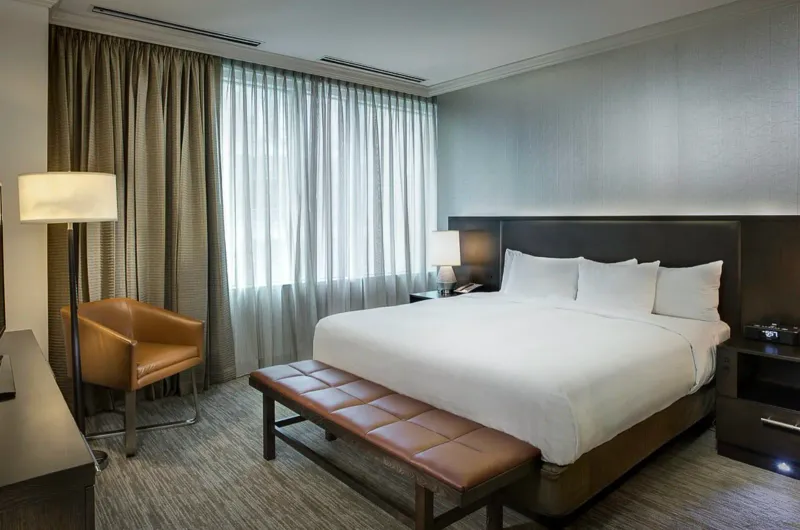
Hospitality / Hotel & Casino Buildout Drywall
Hotel and casino buildout drywall for renovations that run floor by floor while guests stay in the building. Springfield Elite Drywall & Plaster builds sound-rated guest room demising walls with resilient channel and QuietRock, UL fire-rated corridor and shaft assemblies, and steps up to Level 5 finish across casino floor, lobby, and amenity spaces.
Commercial techniques we self-perform
The trades behind every commercial project we take on, self-performed by our own crews rather than subbed out.
What commercial drywall takes in Springfield, MA
Commercial drywall in Springfield runs on a different set of constraints than a residential remodel: occupied buildings, a general contractor's schedule, and a building department that expects a rated assembly built to its exact listing. Here's what that actually takes.
Commercial drywall in Springfield runs on a different set of constraints than a residential remodel: occupied buildings, a general contractor’s schedule, and a building department that expects a rated assembly built to its exact listing. Here’s what that actually takes.
Building on a general contractor’s schedule, not a homeowner’s
Commercial work in Springfield rarely stands alone; it’s one piece of a general contractor’s schedule that has framing, MEP, and inspection all stacked against a lease date or a certificate-of-occupancy deadline. A drywall sub coordinates around that sequence, pulls its own sub-permit through the City of Springfield Building Department under 780 CMR, and works to the finish tolerances an AWCI standard, not a homeowner’s eye, will be measured against. Documentation matters as much as the work itself: a rated assembly, an ICRA log, or a finish inspection has to be there in writing when the building department or the property’s architect asks for it, because the job isn’t closed until the paperwork is.
Where the work is: Springfield’s commercial and institutional building stock
The demand sits in a specific set of buildings. MGM Springfield anchors a downtown hospitality and retail corridor where tenant space and guest rooms turn over on a fixed opening date. The Baystate Health and Mercy Medical Center systems run ongoing renovation inside occupied clinical buildings, where infection control governs the work as much as the wall itself. Springfield College, Western New England University, American International College, and Springfield Technical Community College renovate classrooms, labs, and dormitories on a summer-break or semester-gap calendar that doesn’t move. MassMutual’s headquarters and the office stock around it generate tenant-improvement work on a lease clock, and the city and state’s own public buildings add municipal fit-outs that run through a public-bid process. Each of those buyers is looking for proven experience in their specific building type, not a general contractor’s résumé.
Fire-rated assemblies built to their tested design
A fire-rated wall is only rated if it’s built exactly to its UL design number, not approximated with the right board and a guess at the framing spacing. Demising walls between commercial tenants, shaft walls around stairwells and mechanical chases, and one and two hour rated partitions in multifamily and healthcare buildings all have to match their listed assembly, layer for layer, fastener spacing included, or the rating doesn’t hold on inspection. We build to the tested design and keep the documentation the AHJ or a life-safety inspector asks for, so the wall passes the first time it’s checked, not the second.
Finish levels where they actually matter
Commercial interiors don’t need a uniform Level 5 finish everywhere; the finish level follows the surface’s exposure. A back-of-house corridor or a space headed for acoustic ceiling tile can run at Level 4, standard tape, coat, and sand. A lobby, a retail storefront, or a wall under raking light from a storefront window earns the full Level 5 skim coat, because that’s the surface a tenant, a patient, or a hotel guest actually sees. Matching the right finish level to the right surface, per GA-214, keeps the budget where it belongs instead of over-finishing every wall in the building.
Occupied-building work: containment and access
A good share of Springfield’s commercial drywall work happens inside a building that’s still operating: a hospital floor, a university dormitory over a summer, an office tenant fit-out on one floor of an occupied building. That work runs under ICRA containment and negative air where infection control applies, and under a phased access plan everywhere else, so the rest of the building keeps functioning while the renovation moves through it. Coordinating that access, not just the drywall itself, is what a commercial buyer is actually hiring for.
Frequently asked questions
Who pulls the permit for a commercial drywall sub-contract? +
We pull our own sub-permit through the City of Springfield Building Department under 780 CMR for our scope of work, coordinated with the general contractor's overall building permit.
Can you provide certificates of insurance for a GC or property manager? +
Yes. We provide a COI naming the general contractor or property owner as additional insured before work starts on any commercial job.
Do you work inside occupied buildings? +
Yes. We run ICRA containment and negative air in occupied healthcare space, and phased access plans on occupied office, campus, and multifamily buildings, so the rest of the building keeps operating during the work.
How do you coordinate with a tight lease or opening date? +
We work to the general contractor's published schedule, sequence around the other trades, and flag conflicts early rather than at the finish line, so the space is ready for the date the lease or opening depends on.
Can you document fire-rated assemblies for inspection? +
Yes. We build rated partitions and shaft walls to their specific UL design number and provide documentation the AHJ or a life-safety inspector requests at close-out.
Are you licensed for commercial work in Massachusetts? +
Yes. We hold a Massachusetts Construction Supervisor License and HIC registration, and our crews follow AWCI finish standards on commercial scopes.
Have a commercial project in Springfield?
Call and walk us through the scope. We work on the GC's schedule.
Call (413) 331-7815