
Who this is for
- GCs on education construction and renovation projects across Springfield Public Schools and area campuses, who need a crew that can hit a summer-shutdown deadline without slipping into the school year
- University and college facilities and capital-projects managers at campuses like Springfield College, Western New England University, and American International College, coordinating renovation around a live campus
- School district facilities directors who need classroom and corridor walls built to survive daily traffic without a constant patch-and-paint cycle
- Dormitory and campus-housing developers or operators who need room-to-room fire-rated and acoustic separation built into a Residential (R-2) dorm floor
- Design-build teams working summer-turnaround school renovations who need framing, rough-in coordination, and finish sequenced to clear inspections before buses run again
Education and Institutional Drywall for Springfield-Area Schools and Campuses
Springfield’s education and institutional renovation work spans Springfield Public Schools buildings citywide and area campuses including Springfield College, Western New England University, American International College, and Springfield Technical Community College. Springfield Elite Drywall & Plaster builds every one of these projects around the calendar and durability demands that set school and campus construction apart from a standard commercial fit-out.
The Summer Window Sets the Schedule, Not the Other Way Around
K-12 renovation inside a Springfield Public Schools building runs on a compressed calendar: the ten or twelve weeks between the last day of class in June and the first day back in late August or early September. Springfield Elite Drywall & Plaster sequences demo, framing, rough-in coordination, and finish inside that window, phasing corridor and classroom work so occupancy inspections and punch lists clear before buses run again. Missing that date is not a schedule slip. It is a school year.
Impact-Resistant Board for Corridors and High-Traffic Classrooms
Standard half-inch board takes a beating from backpacks, rolling carts, and the occasional collision in a crowded hallway. Impact- and abuse-resistant gypsum panels, built with a denser core or a fiberglass-mat face, go up in corridors, stairwells, and gymnasium-adjacent classrooms, meeting the durability classes ASTM C1396 sets out and holding up over the building’s life without a constant patch-and-paint cycle.
Dormitory Buildout Runs on Acoustic and Fire Separation
A dorm floor at a campus like Western New England University or American International College is really a Residential-occupancy (R-2) building layered inside a larger campus. Demising walls between rooms need both a fire-rated, UL-listed assembly at the corridor and a real acoustic separation, staggered studs or resilient channel with batt insulation, so one roommate’s speaker system does not become the whole floor’s problem. Springfield Elite Drywall & Plaster frames these room-to-room and room-to-corridor walls to the assembly a campus fire marshal signs off on, not just to whatever looks like enough drywall.
Higher-Ed Renovation Happens Around a Live Campus
Springfield College, Springfield Technical Community College, and the area’s other campuses rarely shut a building down for a partial renovation. A lab wing gets phased so half stays in use for classes while the other half is framed and finished, with temporary dust barriers and fire-rated partitions covering any interruption in a corridor’s rating. That phasing discipline, more than any single material choice, is what makes an occupied-campus renovation actually workable.
Classroom Renovation Needs a Finish That Survives Chalk Rails, Tack Boards, and Projector Mounts
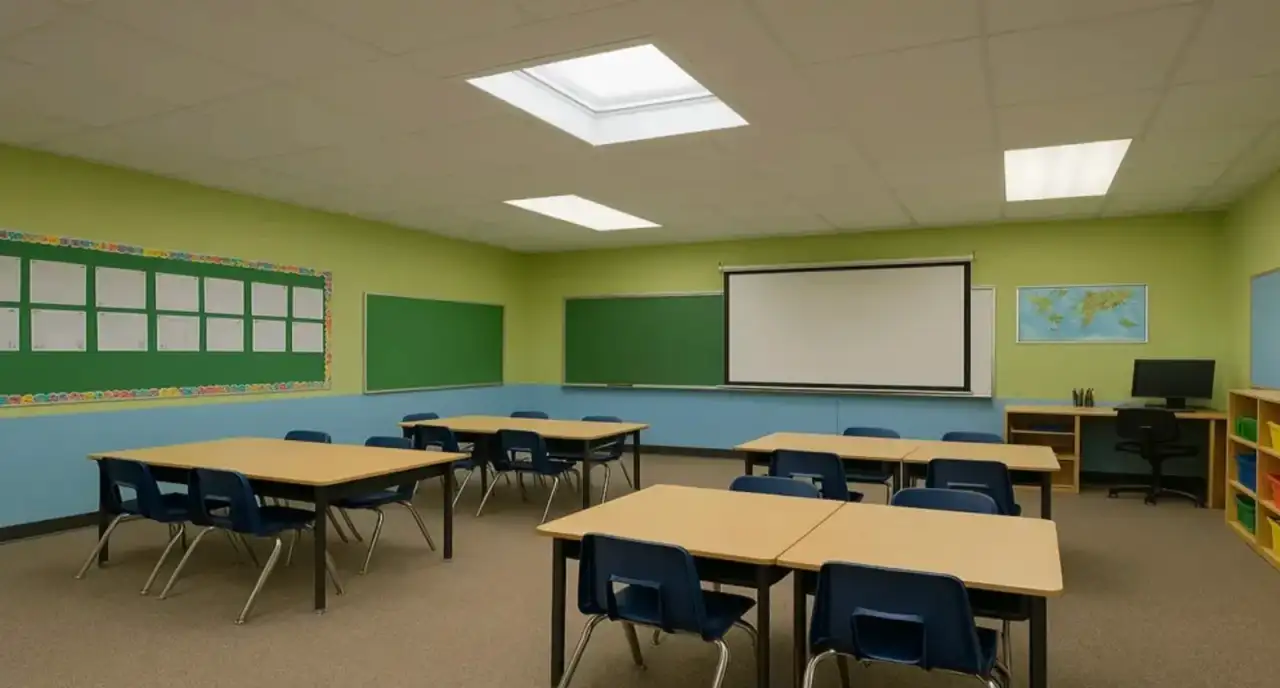
Classroom walls carry more hardware than almost any other commercial setting: chalk or whiteboard rails, tack strips, mounted screens, casework. Blocking goes in during framing, not as an afterthought, and the finish level, GA-214 Level 4 is standard for painted classroom walls, Level 5 where a hard gloss or a feature wall calls for it, gets specified before paint goes on, not guessed at during punch list.
Materials & standards
Products & materials we use
- Impact / abuse-resistant gypsum board
- Type X board
- Acoustic batt insulation
- Fire-rated shaft wall assemblies
Standards & codes we work to
- ASTM C1396
- GA-214 finish levels
- UL fire-rated assemblies
- Massachusetts State Building Code (780 CMR): Educational (E), Business (B), Residential (R-2)
What the terms mean
- Summer shutdown window
- Demising wall
- Corridor rating
- Blocking (for wall-mounted hardware)
The work this involves
The techniques that go into a project like this:
Frequently asked questions
Can you complete a classroom renovation within a single summer break? +
Yes. Springfield Elite Drywall & Plaster sequences demo, framing, and finish to clear inspections and punch lists before the school year starts, working the compressed June-to-August window schools require.
Do you install impact-resistant board in school corridors and hallways? +
Yes, in corridors, stairwells, and high-traffic classroom zones, matched to the durability classes ASTM C1396 sets out.
How do you handle sound separation between dormitory rooms? +
We build room-to-room and room-to-corridor demising walls with fire-rated, UL-listed assemblies plus acoustic batt insulation and staggered or resilient-channel framing.
Can you work in one wing of a campus building while classes continue in another? +
Yes. We phase the work with temporary dust barriers and fire-rated partitions covering any interrupted corridor rating so the rest of the building stays in use.
What finish level do you use for classroom walls? +
GA-214 Level 4 is standard for painted classroom walls; we move to Level 5 where a gloss finish or a feature wall calls for it.