
Signs you need this
- • Hearing a neighbor's television, conversation, or footsteps clearly through a shared three-decker party wall
- • Condo owners noticing noise transfer between units, especially footstep or impact noise from the unit above
- • A home office, music room, or media room where sound leaks out to the rest of the house, or outside noise leaks in
- • A medical or professional office where conversations carry through a partition wall into a waiting area or adjoining suite
Where Sound Control Comes Up in Springfield
Sound transfer complaints cluster in a few predictable places across Springfield. The South End, Old Hill, and Mason Square carry a dense stock of three-decker unit separation walls, many original to the building and never built with sound isolation in mind, so a conversation or television at normal volume in one unit is often clearly audible in the next. Downtown Springfield’s condo conversions add a related but distinct version of the same problem: older multifamily buildings, sometimes former mill or commercial structures, get subdivided into units where the original wall or floor assembly was never engineered to a residential sound standard, and buyers or the building association discover that gap after move-in rather than before. On the commercial side, offices near the Baystate Health and Mercy Medical Center corridors, and student housing serving Springfield’s colleges, bring a different driver: patient privacy expectations in one case, dorm-style room density in the other, both calling for a documented partition performance rather than whatever the existing wall happens to provide.
Mass, Decoupling, and Damping: The Three Levers That Actually Work
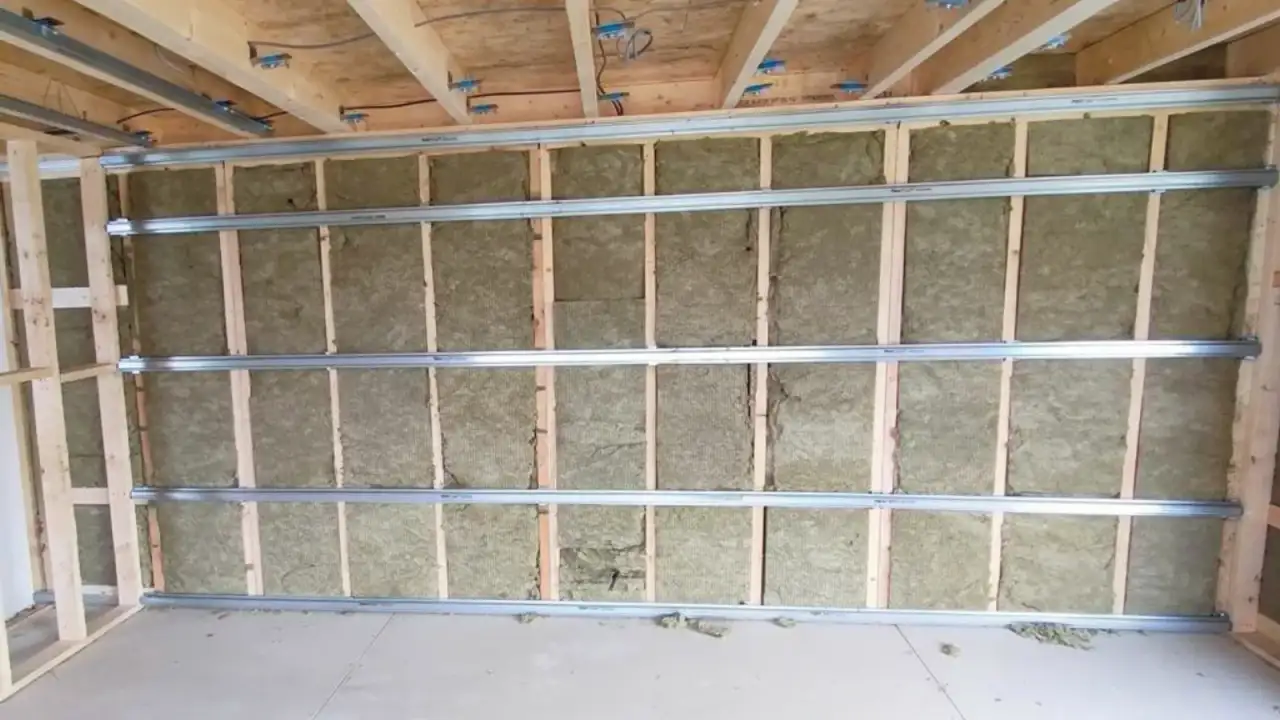
Sound passes through a wall assembly mainly by making the wall itself vibrate and re-radiate the sound on the other side. Three approaches interrupt that: adding mass (more or heavier board, which takes more energy to vibrate), decoupling the two faces of the wall so vibration in one side doesn’t transfer directly into the other (resilient channel, or separated stud framing), and damping (a viscoelastic compound like Green Glue sandwiched between layers of board that converts vibration energy into a small amount of heat instead of passing it through). A wall assembly that uses only one of these, extra mass alone, for instance, improves things some but leaves a lot of performance on the table compared to combining mass with decoupling or damping.
Retrofit Versus Open-Wall Work
The single biggest factor in what’s achievable is whether the wall can be opened. An occupied three-decker unit or a lived-in condo usually means retrofit work from one accessible side only: an added layer of QuietRock, or standard board with a Green Glue layer, laminated over the existing wall surface. That improves sound transfer meaningfully without displacing anyone, but it’s working with the existing framing and can’t fully decouple the assembly the way an open wall can. When a wall is already open, whether that’s new construction or a gut renovation on a party wall, resilient channel or a fully separated framing approach becomes possible, along with insulation in the cavity, and the achievable sound rating goes up substantially compared to a retrofit.
QuietRock as a Retrofit Tool
QuietRock is an engineered panel that builds a damping layer into the board itself, which makes it a useful option specifically where retrofit space and access are limited: no room to add resilient channel and a full second layer, but enough clearance for one added panel. It costs more per sheet than standard board, but it compresses several performance steps into a single retrofit layer, which matters in an occupied unit where minimizing disruption and thickness added to the room is often as important as the final sound number.
Setting Honest Expectations
No sound assembly makes a wall silent, and it’s worth saying plainly: the goal of this work is a meaningful, noticeable reduction in what carries through, not elimination. The realistic target depends heavily on the existing construction, what’s accessible, and whether the ceiling or floor assembly (relevant for footstep and impact noise specifically) is part of the scope or a separate problem. Setting that target honestly during the on-site assessment, rather than promising a specific decibel number before seeing the wall, is what keeps a homeowner, condo association, or office tenant satisfied with the result rather than disappointed by a number that was never realistic for their particular wall.
Materials & standards
Products & materials we use
- QuietRock
- USG Sheetrock
- Gold Bond
- Green Glue damping compound
Standards & codes we work to
- UL fire-rated assemblies
- GA-214 finish Levels 0-5
- 780 CMR (Massachusetts State Building Code)
- ASTM C1396
What the terms mean
- resilient channel
- decoupled assembly
- damping compound
- sound transmission
- Type X board
- party wall
- three-decker unit separation
Options & variants
| Option | When it applies | Cost |
|---|---|---|
| Retrofit add-on layer | Existing occupied wall, only one side accessible, can't open the wall | Priced per wall, includes QuietRock or damping compound layer over the existing surface |
| Resilient channel decoupled assembly | Wall is open to the framing during a renovation or new build | Higher cost than retrofit, but reaches a meaningfully higher sound rating |
| Full party wall rebuild | Three-decker unit separation wall gutted as part of a larger renovation | Highest cost; includes framing, insulation, and finished sound assembly on both sides |
| Single-room isolation | Home theater, music room, or office needs sound control on some or all surfaces | Scoped to the specific room and which walls, ceiling, or floor need treatment |
What affects cost
- • Whether the wall can be opened (new construction or gut renovation) versus retrofit over an occupied, closed wall
- • The target sound rating: a higher target generally means more layers, decoupling, or both
- • Whether the ceiling or floor assembly also needs treatment for footstep and impact noise, not just the wall itself
- • Access constraints: an occupied unit on one or both sides of the wall limits what can be done without disruption
- • Whether both sides of a shared wall are accessible for treatment, or only one side, which changes which assembly options are realistic
What to expect
- 1
On-site assessment
Of the noise source, the existing wall assembly, and whether the wall can be opened or needs a retrofit approach.
- 2
Recommended assembly
Proposed matched to the goal, budget, and access constraints, with realistic expectations set about the sound reduction achievable.
- 3
Retrofit installation
For a retrofit, an added layer of QuietRock or board with damping compound is installed over the existing wall from the accessible side.
- 4
Open-wall installation
For an open wall, resilient channel or a decoupled framing approach goes in with insulation, followed by QuietRock or a double layer of board.
- 5
Finish
The assembly is taped and finished to match the rest of the room.
- 6
Post-install check
Optional follow-up with the homeowner or property manager to confirm the noise issue that prompted the call has meaningfully improved.
When this isn’t the right call
- If the party wall also has structural cracking or failing plaster, not just a sound transfer issue, that needs plaster repair or plaster-to-drywall conversion first
- If the goal is repairing a hole or damaged section rather than reducing sound transfer, that's a standard drywall repair
- If what's needed is a smooth designer wall finish rather than a sound-rated assembly, that's a skim coat and Level 5 finish job
Frequently asked questions
What actually reduces the sound, the board itself or something else? +
It's a combination of mass, decoupling, and damping. Adding mass (extra layers of board) helps some, decoupling the two wall faces (resilient channel or separated framing) does more, and a damping compound like Green Glue between layers converts sound energy to heat rather than letting it pass through. The best results combine more than one of these.
Can this be done without opening the wall? +
Yes, on one accessible side. A retrofit layer of QuietRock or board with damping compound over the existing wall improves sound transfer noticeably without demolition, though it won't match what's achievable with a fully decoupled assembly on an open wall.
What's the difference between QuietRock and standard board with resilient channel? +
QuietRock is an engineered panel with built-in damping layers, useful where retrofit space is tight. Resilient channel decouples standard board from the framing mechanically, which is often more cost-effective when the wall is already open during a renovation.
How much sound reduction should I actually expect? +
It depends on the existing assembly and which approach is used; there's no single number that applies to every wall. The on-site assessment sets a realistic target based on the current construction and the access available, rather than a blanket promise.
Does this help with footstep noise from the unit above, or just voices and TV? +
Wall assemblies address airborne sound like voices and TV. Footstep and impact noise travels through the floor-ceiling assembly and needs its own treatment, which is scoped separately if that's part of the complaint.
How long does a three-decker party wall project take? +
A retrofit on an occupied wall is typically a shorter job than a full open-wall rebuild, which depends on the unit's renovation timeline and whether the wall is already open for other work.
Do medical or professional offices have specific sound requirements? +
Patient privacy expectations and building or lease requirements often call for a documented sound-rated partition, and those projects are scoped around the specific rating the space needs rather than a standard residential assembly.